

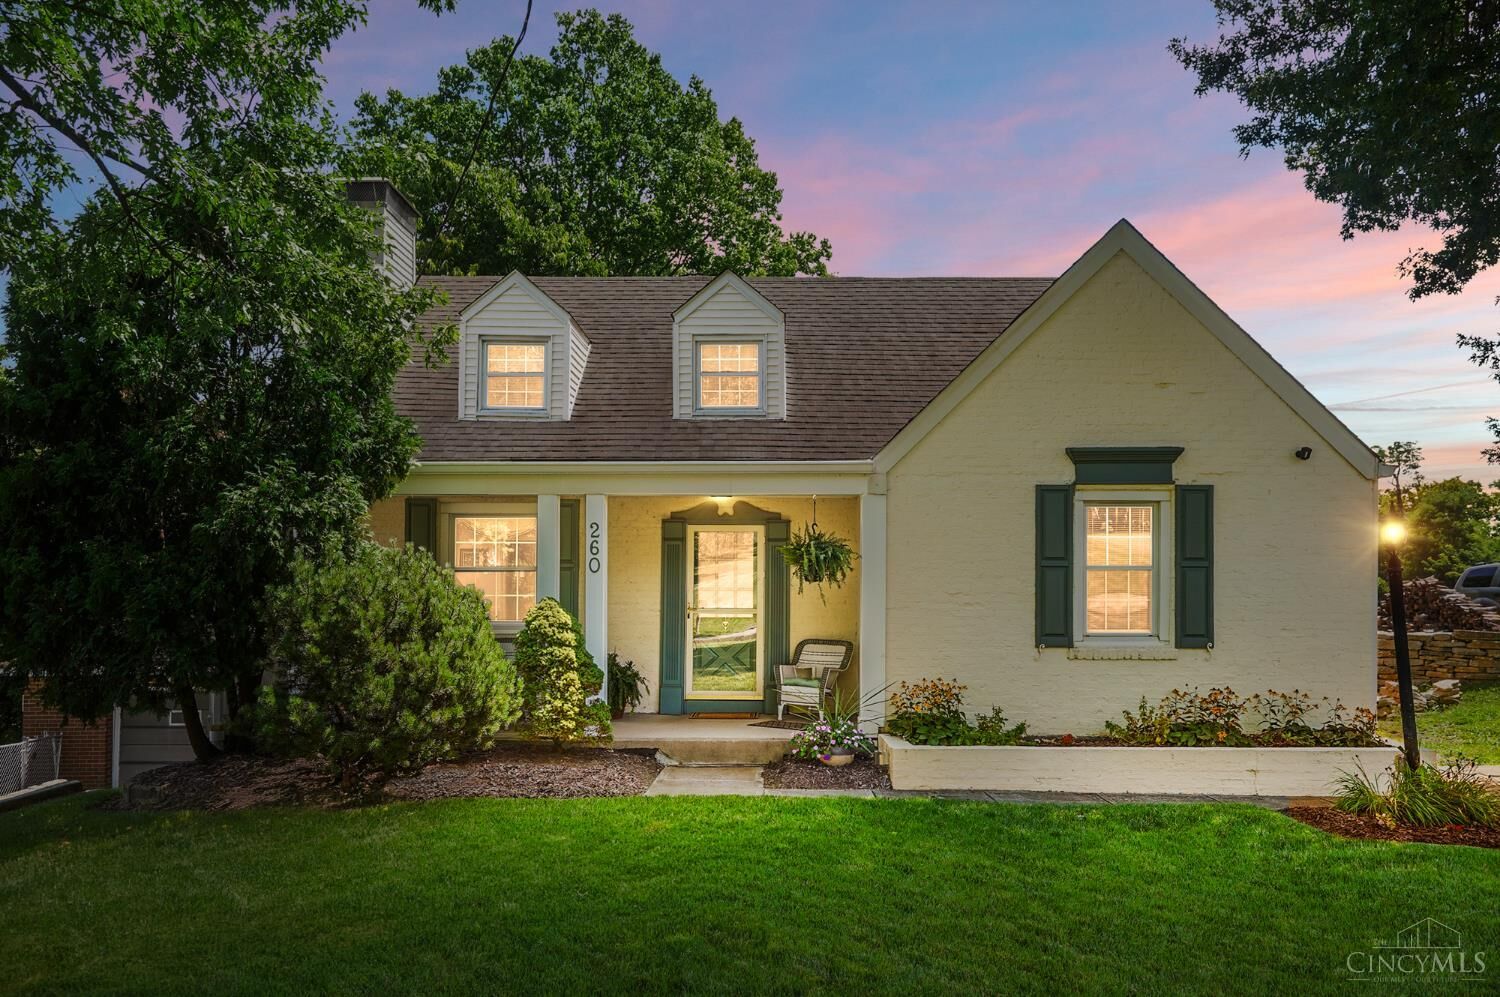
Sold
Listing Courtesy of:  CincyMLS / Listed By: Patrick Cagney, Coldwell Banker Realty; Maura Cagney-Tipton, Ohio Indiana West Regional
 CincyMLS / Listed By: Patrick Cagney, Coldwell Banker Realty; Maura Cagney-Tipton, Ohio Indiana West Regional
 260 Pedretti Avenue Delhi Twp, OH 45238
Sold on 10/09/2026
$260,000 (USD)

Sold Date:
10/09/2026
10/09/2026
Lot Size
8,886 SQFT
8,886 SQFT
Type
Single-Family Home
Single-Family Home
Year Built
1945
1945
Style
Cape Cod
Cape Cod
School District
Oak Hills Local Sd
Oak Hills Local Sd
County
Hamilton County
Hamilton County
Listed By
Patrick Cagney, Coldwell Banker Realty
Maura Cagney-Tipton, Coldwell Banker Realty
Maura Cagney-Tipton, Coldwell Banker Realty
Bought with
Megan Driscoll, Keller Williams Advisors
Megan Driscoll, Keller Williams Advisors
Source
CincyMLS
Last checked Oct 25 2026 at 2:57 AM GMT+0000
CincyMLS
Last checked Oct 25 2026 at 2:57 AM GMT+0000
Bathroom Details
Interior Features
- Beam Ceiling
Kitchen
- Vinyl Floor
- Wood Cabinets
- Eat-In
Community Information
- Levels 1-3
Property Features
- Fireplace: Wood
- Fireplace: Brick
- Foundation: Block
Heating and Cooling
- Forced Air
- Gas
- Central Air
- Ceiling Fans
Basement Information
- Walkout
- Unfinished
- Concrete Floor
Exterior Features
- Roof: Shingle
Utility Information
- Sewer: Public Sewer
- Fuel: Gas
Parking
- Driveway
- On Street
Stories
- Oneandonehalf
Living Area
- 1,791 sqft
Listing Price History
Date
Event
Price
% Change
$ (+/-)
Aug 06, 2026
Listed
$269,900
-
-
Disclaimer: Data last updated: 10/24/26 19:57
